<-- style PDP --> 1108-830 Lawrence Avenue, Toronto - Condo Apt for lease for $2,150
  • new
  • for lease

1108-830 Lawrence Avenue

Toronto, Ontario, M6A 0B6 - Yorkdale-Glen Park

$2,150

  • Neighbourhood

    Yorkdale-Glen Park

  • Major Intersection

    Dufferin/Lawrence

  • Listed Since: 1 day(s)

  • Last update: today

Overview

  • Property Type

    Condo Apt, Apartment

  • Bedrooms

    1

  • Bathrooms

    1

  • Square Feet

    0-499

  • Exposure

    South

  • Total Parking

    1 Underground Garage

  • Locker

    Owned

  • Furnished

    No

  • Balcony

    Open

Property Description

Property description for 1108-830 Lawrence Avenue, Toronto

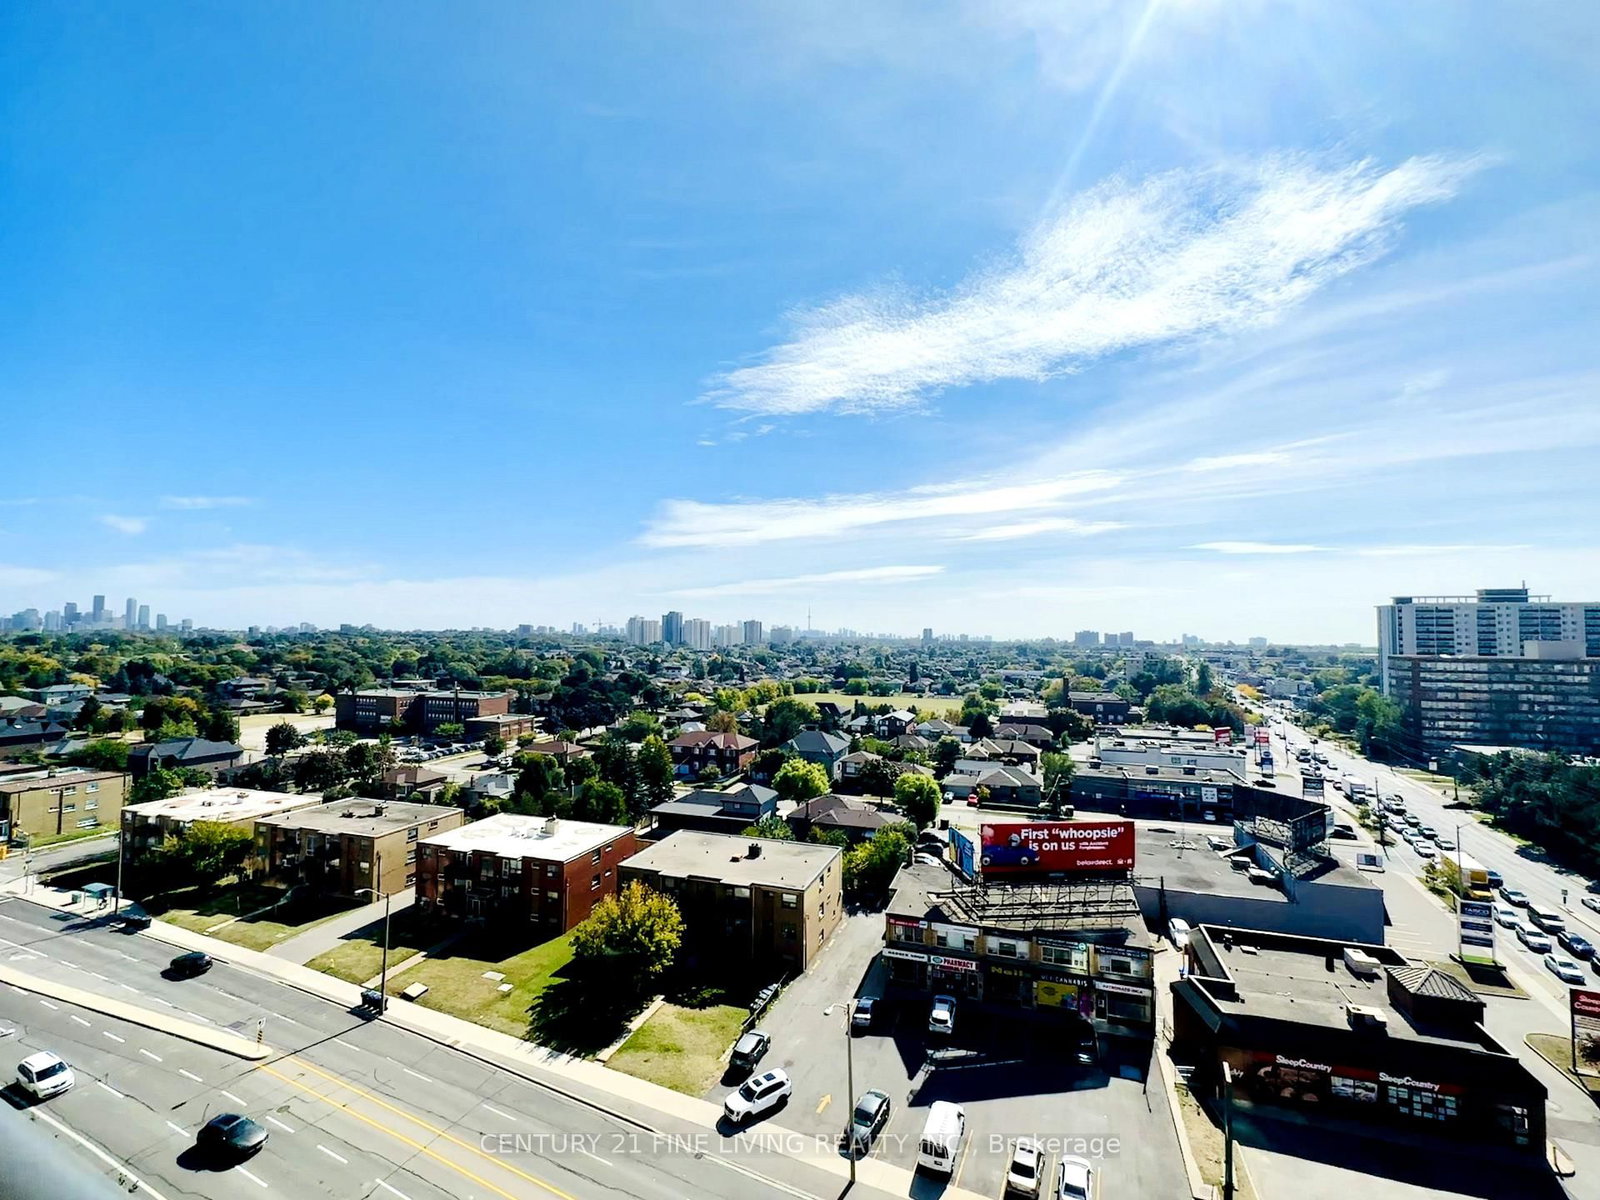
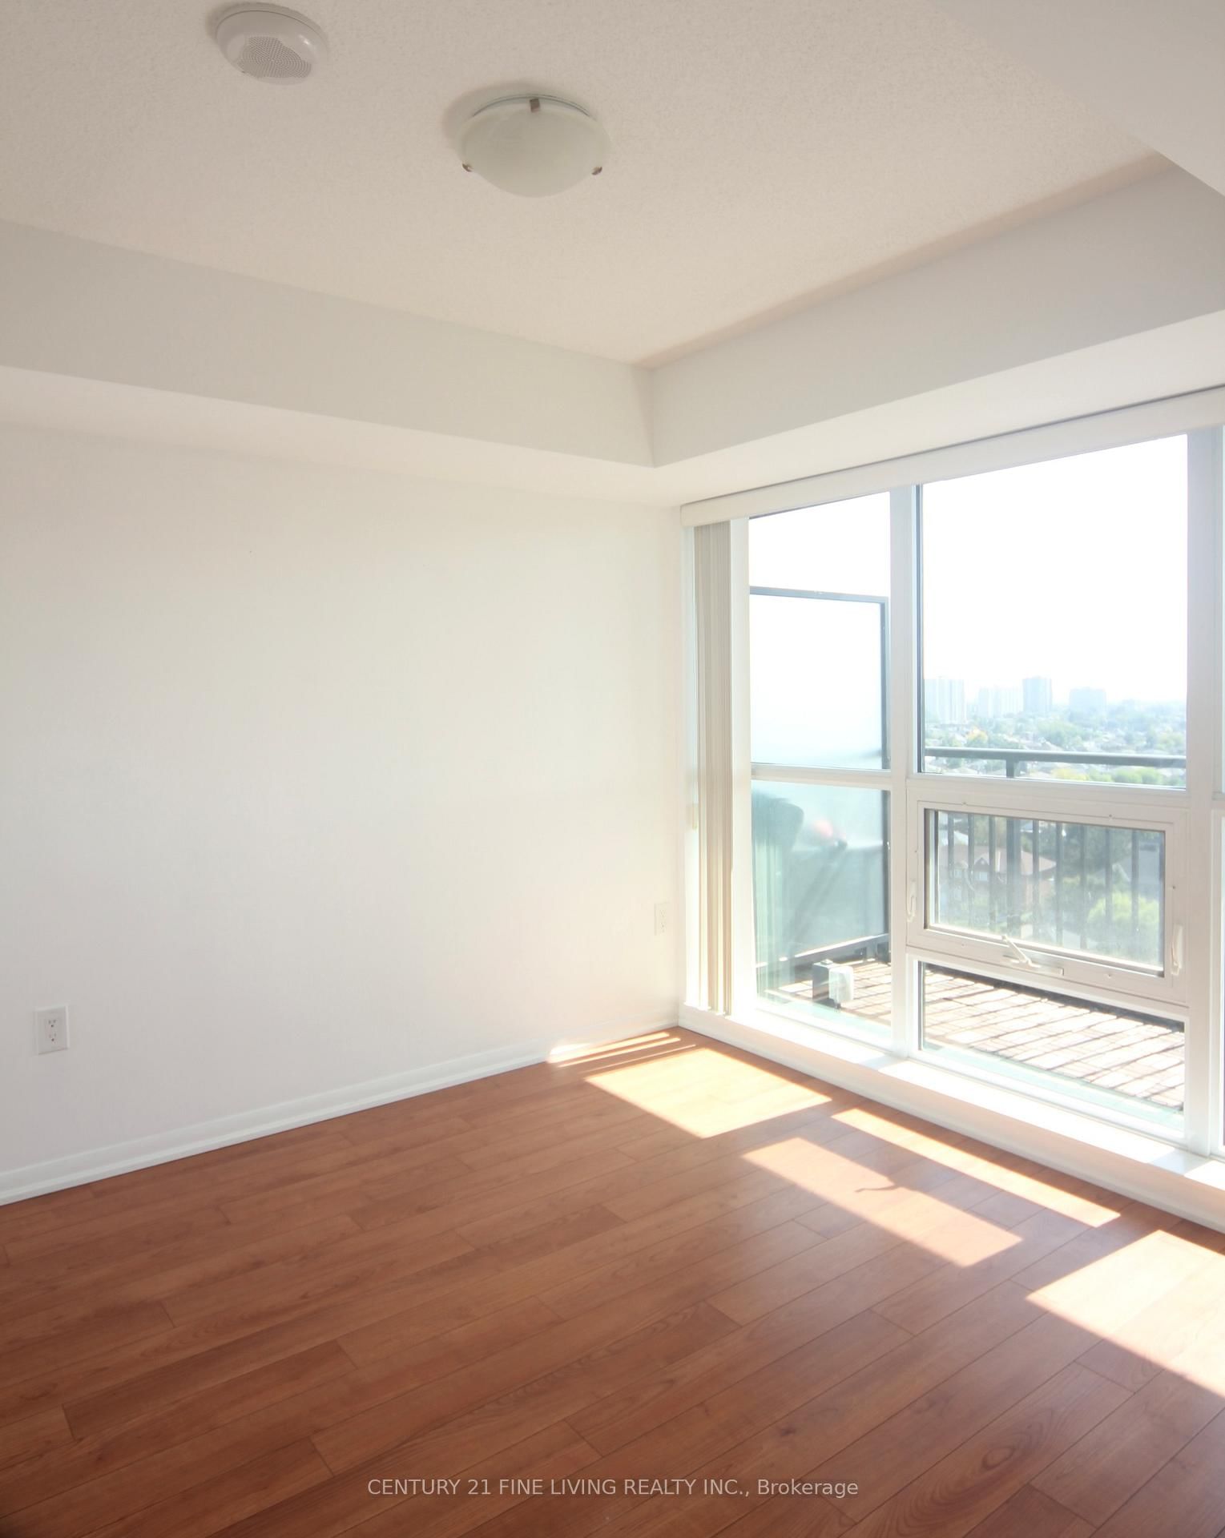
Million-dollar breathtaking views of the Toronto skyline, CN Tower & Lake Ontario! Luxurious European-inspired 1 Bedroom residence in Treviso II - a resort-style condominium located in excellent & convenient mid-town location, nearby all amenities, Yorkdale, & TTC at your door. This bright, sun-filled spacious open-concept layout features quality finishes, laminate floors, 9 ft ceilings, and floor-to-ceiling windows with plenty of natural light. The well-designed kitchen offers neutral tones, ample cupboard space, beautiful quartz counters, white subway-style backsplash & modern stainless steel appliances. Enjoy serene sunrises/sunsets from your private southeast & southwest-facing balcony. Spacious bedroom comfortably fits a queen bed, has a large closet & fabulous views with no neighbours in front! Large bathroom with bathtub & en-suite laundry for added convenience. This unit offers 1 underground parking spot & 1 locker. Extra underground parking available if needed for extra cost. Amazing amenities include 24-hr concierge, indoor pool, steam rm, party rm, billiards, theatre, BBQ area, hot tub, guest suites. Mins walk to Lawrence West Subway/Lawrence Centre, mins to Hwy 401/Allen Rd, Orfus Rd, parks, shops, restaurants & more! This urban retreat offers a perfect mix of style, comfort, & convenience with fabulous city views!

Listed by CENTURY 21 FINE LIVING REALTY INC.

  • MLS #

    W13770286

  • Sq. Ft

    0-499

  • Sq. Ft. Source

    MLS

  • Year Built

    Available Upon Request

  • Basement

    None

  • View

    City, Skyline, Panoramic

  • Garage

    Underground, 1 spaces

  • Parking Type

    Owned

  • Locker

    Owned

  • Pets Permitted

    Yes-with Restrictions

  • Exterior

    Brick

  • Fireplace

    N

  • Security

    n/a

  • Elevator

    n/a

  • Laundry Level

    n/a

  • Building Amenities

    Concierge,Gym,Rooftop Deck/Garden,Indoor Pool,Recreation Room,Sauna

  • Maintenance Fee Includes

    Heat, Parking, Water

  • Property Management

    Duka Property Management - 416-256-9991

  • Heat

    Forced Air

  • A/C

    Central Air

  • Water

    n/a

  • Water Supply

    n/a

  • Central Vac

    N

  • Cert Level

    n/a

  • Energy Cert

    n/a

  • Kitchen

    3.57 x 2.89 ft Main level

    Stainless Steel Appl, Granite Counter, Ceramic Back Splash

  • Living

    3.05 x 3.29 ft Main level

    Laminate, Window Flr to Ceil, W/O To Balcony

  • Primary

    2.96 x 3.02 ft Main level

    Laminate, Window Flr to Ceil, Closet

  • Other

    0.0 x 0.0 ft Main level

    Balcony, South View, East West View

  • Bathroom

    0.0 x 0.0 ft Main level

    4 Pc Bath, B/I Vanity, Ceramic Floor

  • MLS #

    W13770286

  • Sq. Ft

    0-499

  • Sq. Ft. Source

    MLS

  • Year Built

    Available Upon Request

  • Basement

    None

  • View

    City, Skyline, Panoramic

  • Garage

    Underground, 1 spaces

  • Parking Type

    Owned

  • Locker

    Owned

  • Pets Permitted

    Yes-with Restrictions

  • Exterior

    Brick

  • Fireplace

    N

  • Security

    n/a

  • Elevator

    n/a

  • Laundry Level

    n/a

  • Building Amenities

    Concierge,Gym,Rooftop Deck/Garden,Indoor Pool,Recreation Room,Sauna

  • Maintenance Fee Includes

    Heat, Parking, Water

  • Property Management

    Duka Property Management - 416-256-9991

  • Heat

    Forced Air

  • A/C

    Central Air

  • Water

    n/a

  • Water Supply

    n/a

  • Central Vac

    N

  • Cert Level

    n/a

  • Energy Cert

    n/a

  • Kitchen

    3.57 x 2.89 ft Main level

    Stainless Steel Appl, Granite Counter, Ceramic Back Splash

  • Living

    3.05 x 3.29 ft Main level

    Laminate, Window Flr to Ceil, W/O To Balcony

  • Primary

    2.96 x 3.02 ft Main level

    Laminate, Window Flr to Ceil, Closet

  • Other

    0.0 x 0.0 ft Main level

    Balcony, South View, East West View

  • Bathroom

    0.0 x 0.0 ft Main level

    4 Pc Bath, B/I Vanity, Ceramic Floor

Thinking of Selling?

Find Out Your Home’s Value in Today’s Market!

No Email or Signup is required to view your home estimate.

estimate your home value

Contact Manoj Kukreja

Sales Representative,
Century 21 People’s Choice Realty Inc.,
Brokerage
(647) 576 - 2100

Manoj profile avatar

Property History

Property history for 1108-830 Lawrence Avenue, Toronto

This property has been sold 8 times before. Create your free account to explore sold prices, detailed property history, and more insider data.

Sign In / Register

Inventory Graph

10 9 8 7 6 5 4 3 2 1 0 1 Months of inventory SELLER'S Market BALANCED Market BUYER'S Market

Thinking of Selling?

Find Out Your Home’s Value in Today’s Market!

No Email or Signup is required to view your home estimate.

estimate your home value

Contact Manoj Kukreja

Sales Representative, Century 21 People’s Choice Realty Inc., Brokerage
(647) 576 - 2100

Manoj profile avatar

Recent Sold Listings in Yorkdale-Glen Park, Toronto

Popular Cities